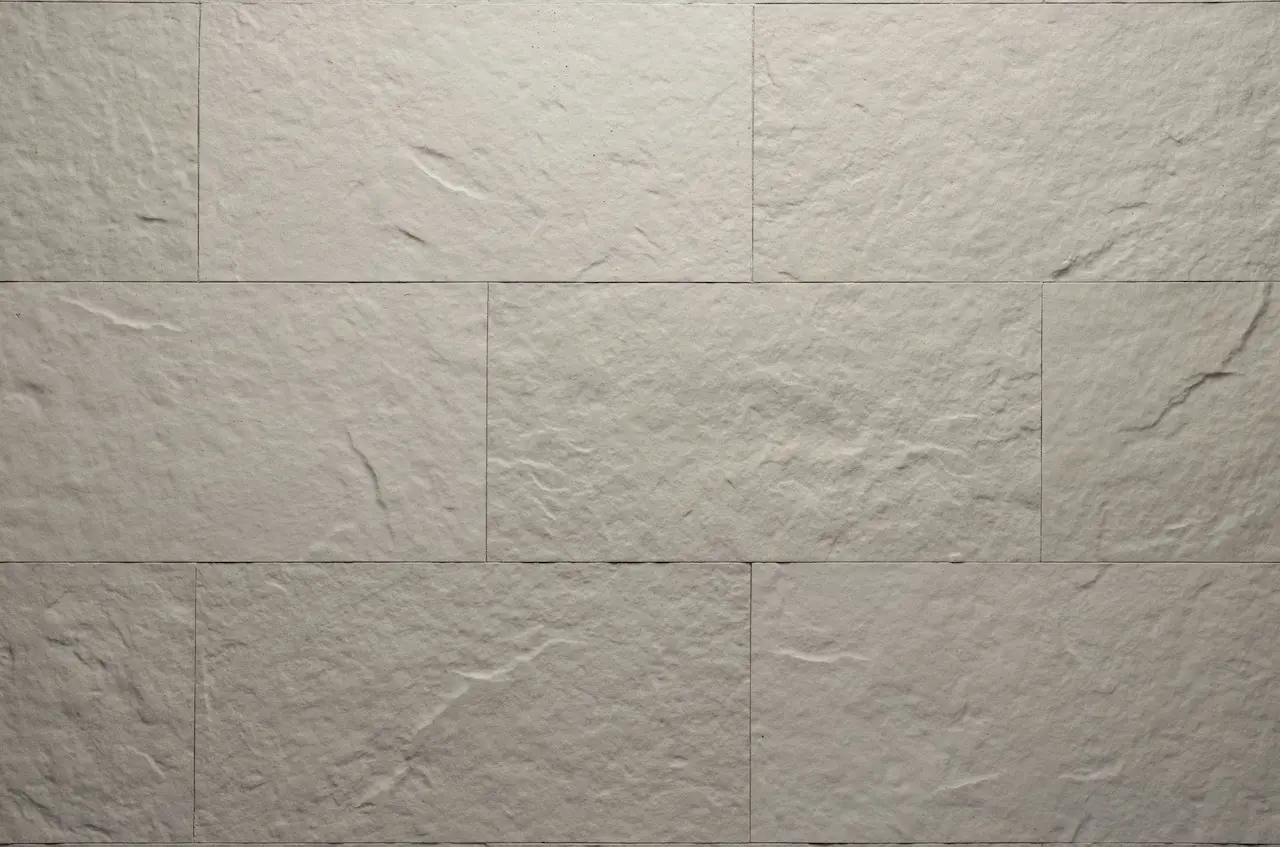


Flexible tile on a ten-storey residential block
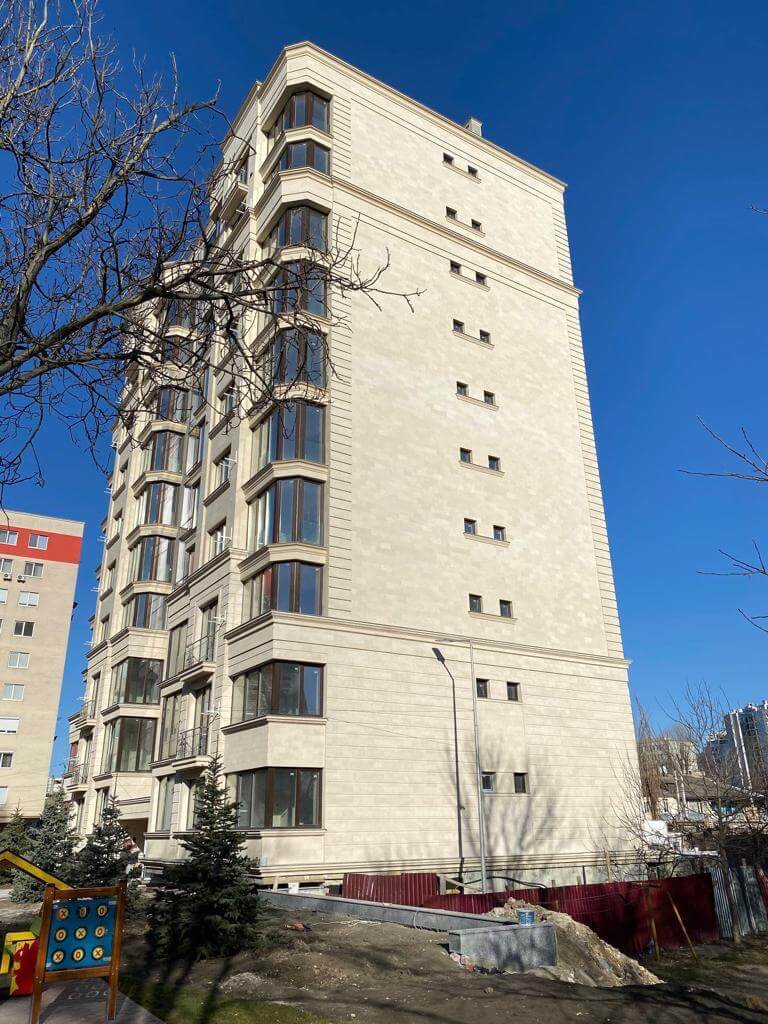
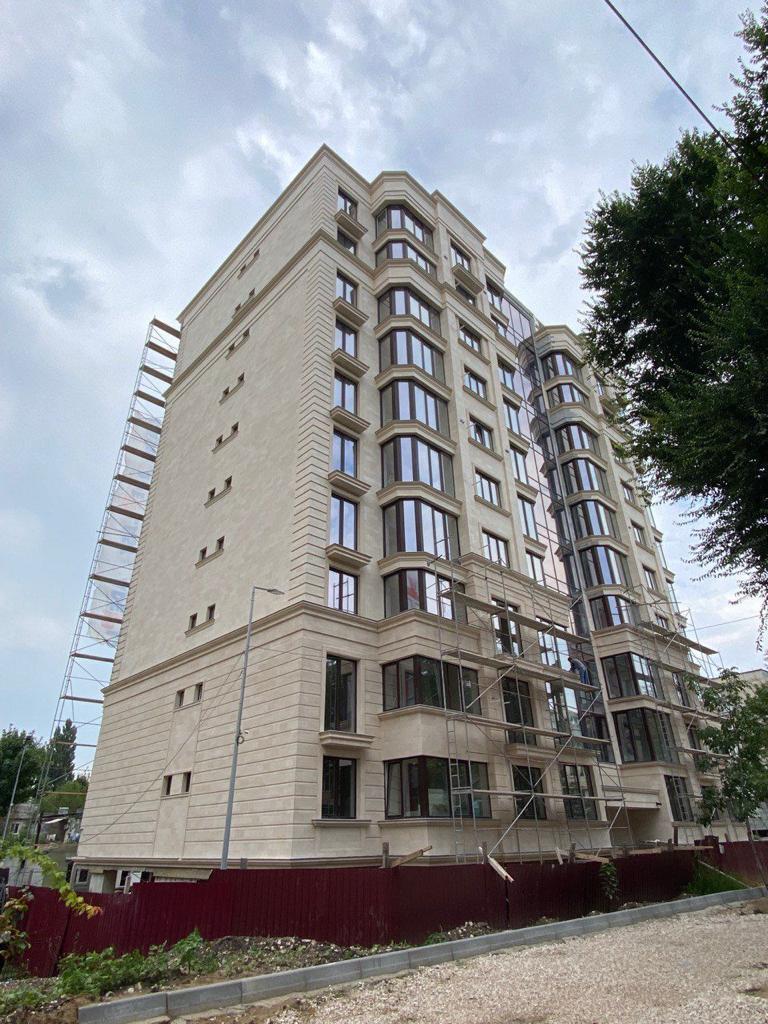
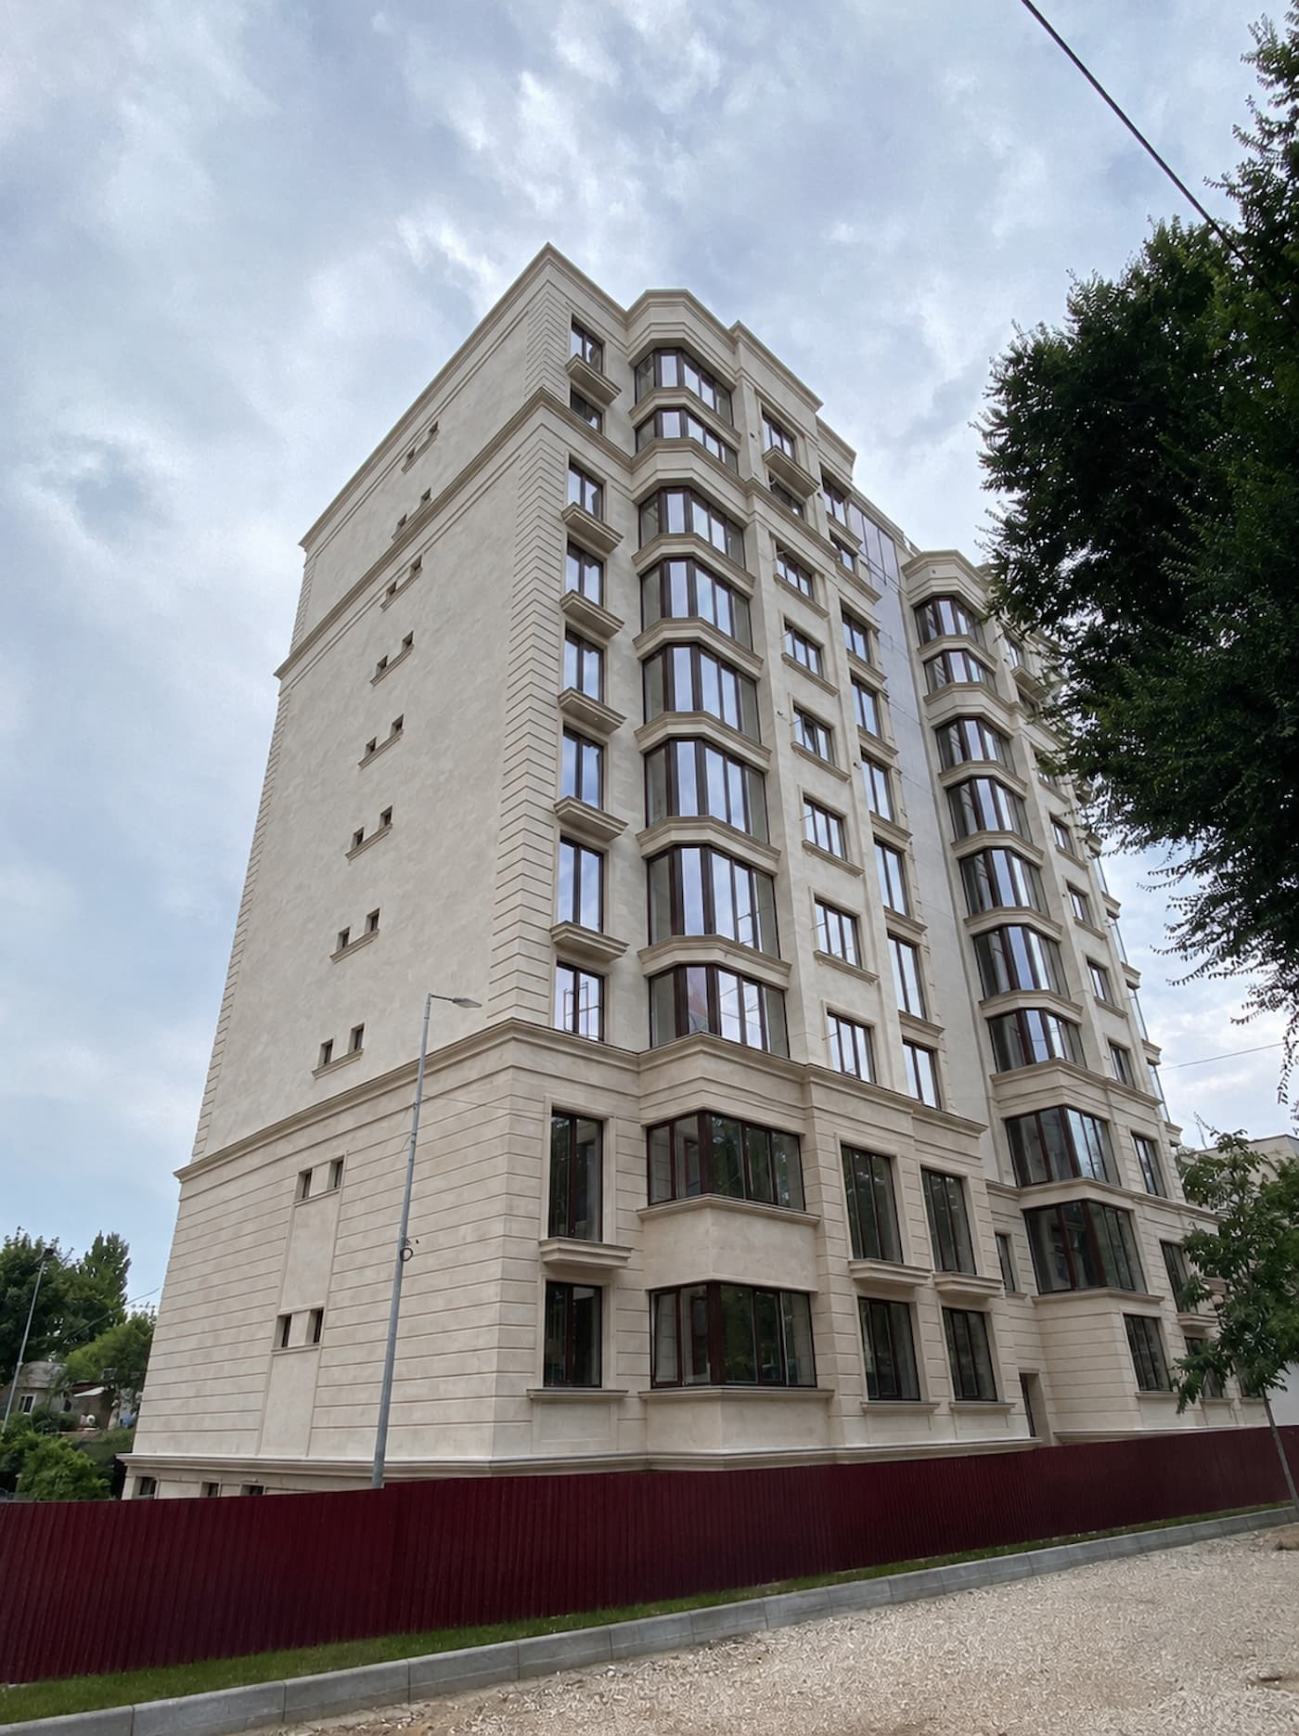
Ten storeys of joints that have to hold their line
At ten storeys, a joint line that drifts is visible over the whole height of the building. The facade is full of horizontal references — cornices between levels, bay windows stacked one above another, corner rustication — and the R02 Tender Rock cladding has to meet every one of them exactly where it should, from the pavement to the parapet.
The blind side wall is the other test: a large plane broken only by a few small square openings. There is no decoration to hide behind there, so the tone and the joint pattern have to hold across the whole surface.
And it weighs little: at 4 kg/m², 1300 m² adds about 5 tonnes. In natural stone it would have been 26 to 45 — on a ten-storey building that stops being a question about the finish and becomes one about the structure.