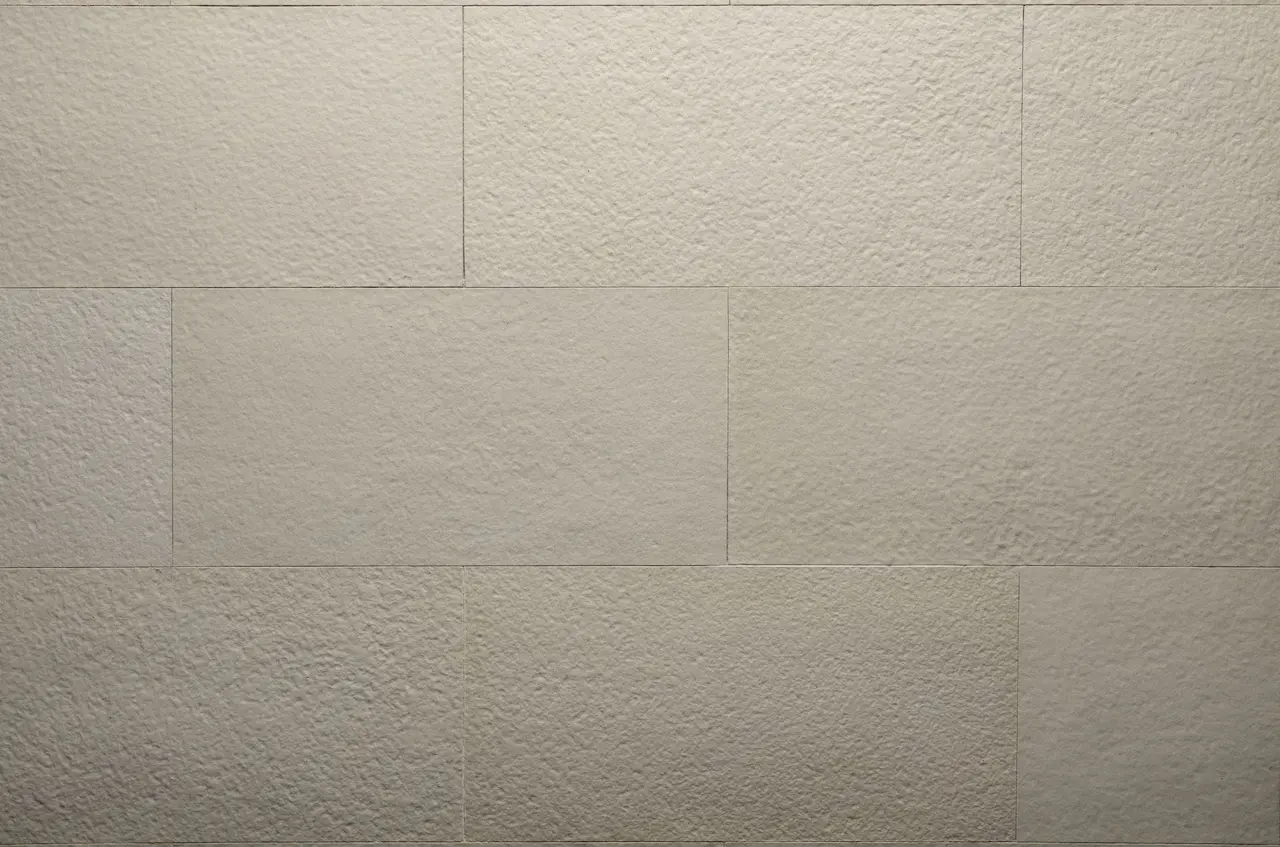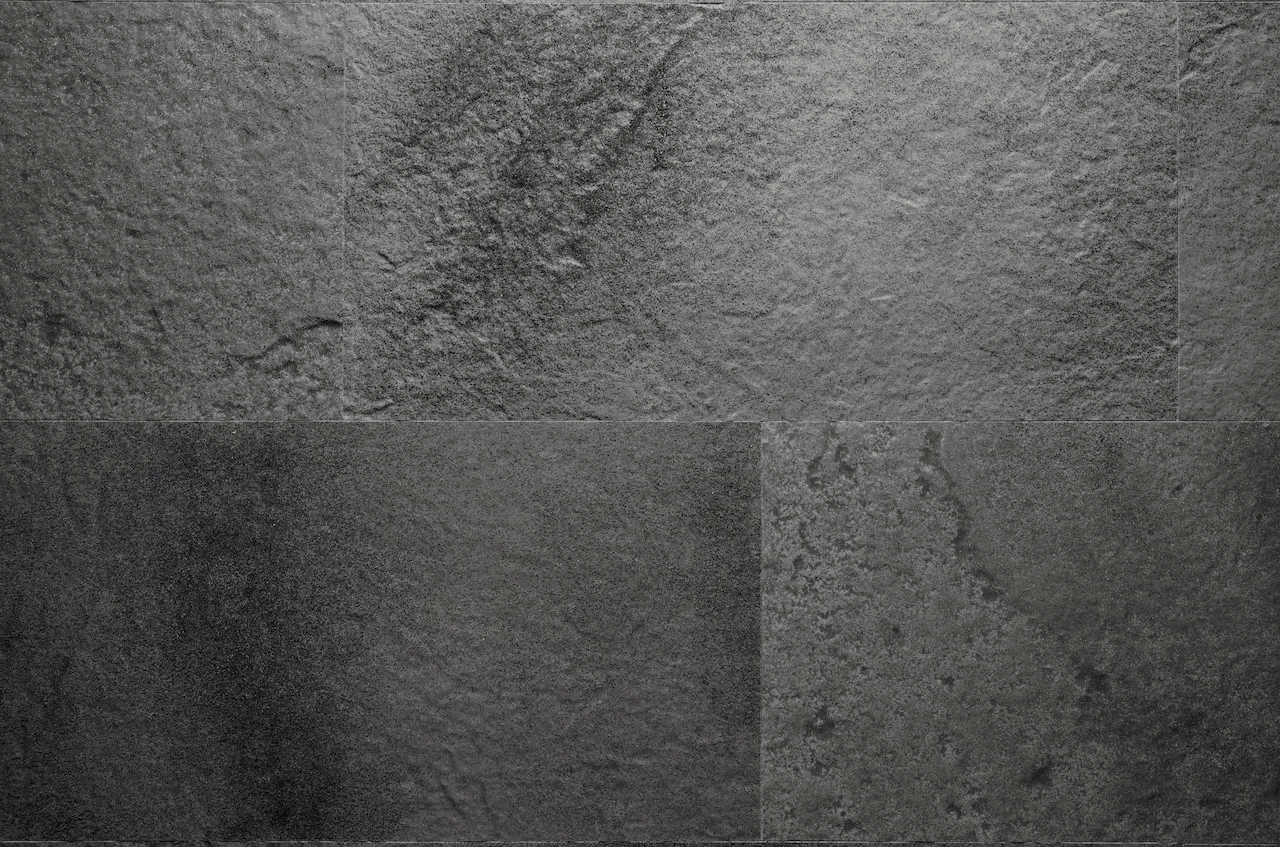


Flexible stone on a residential complex facade
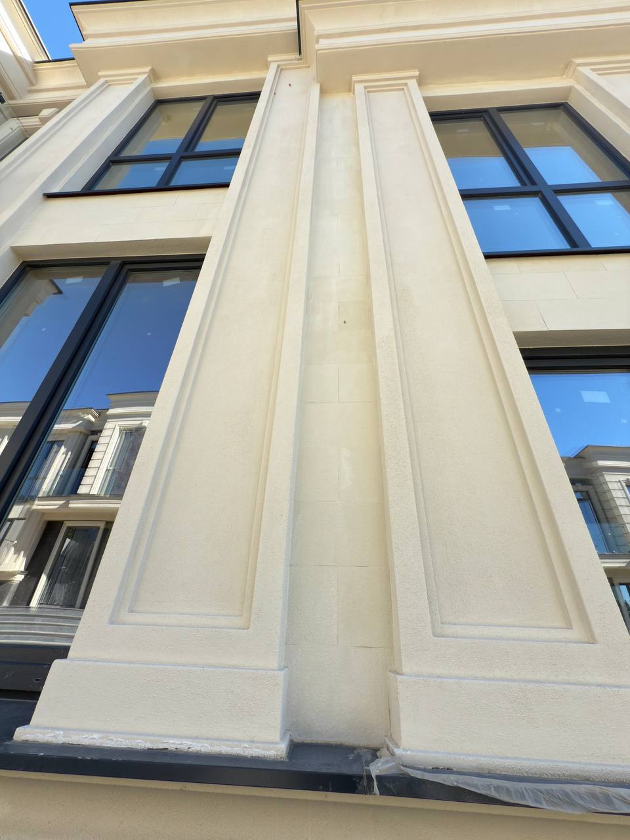
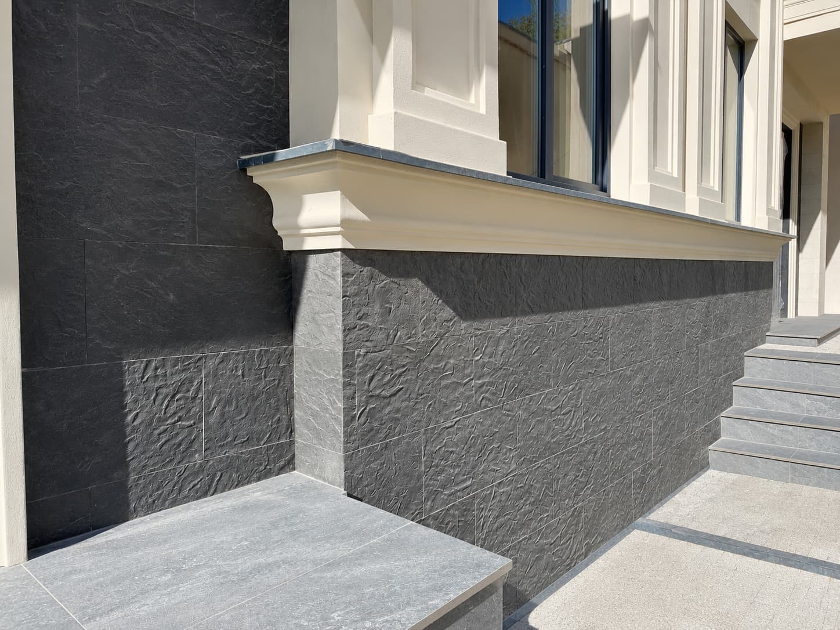
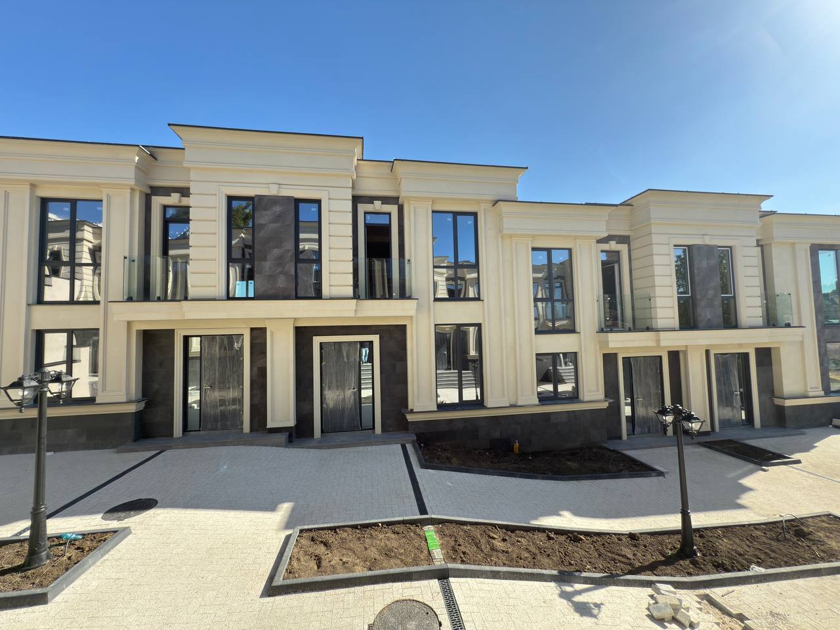
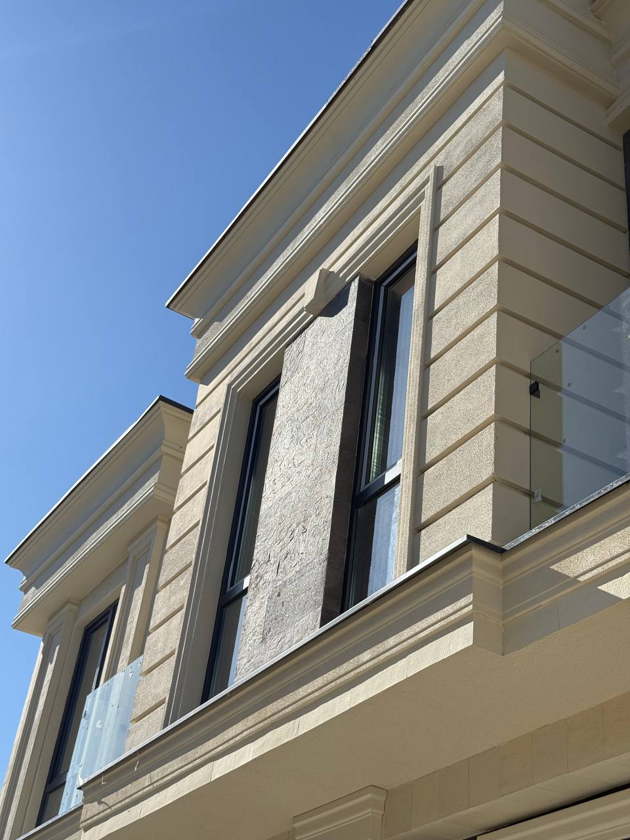
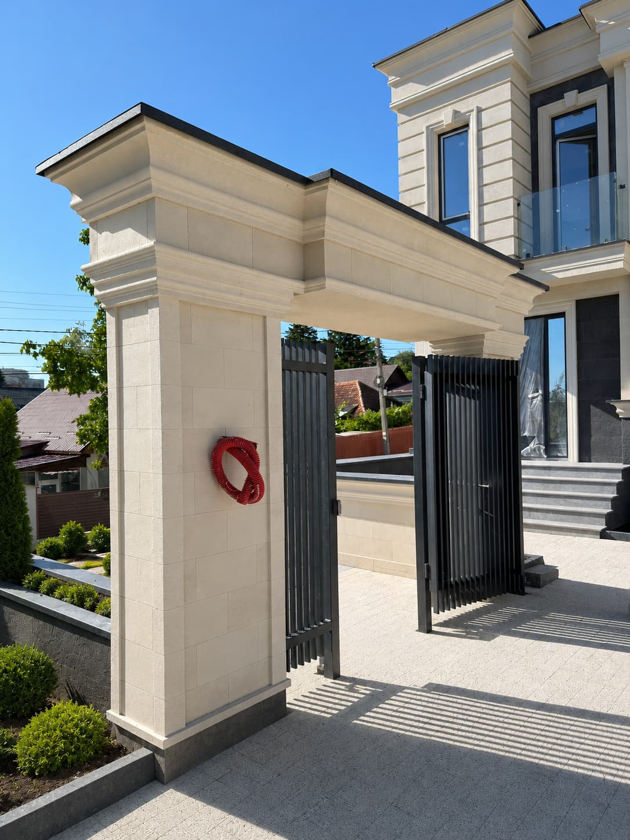
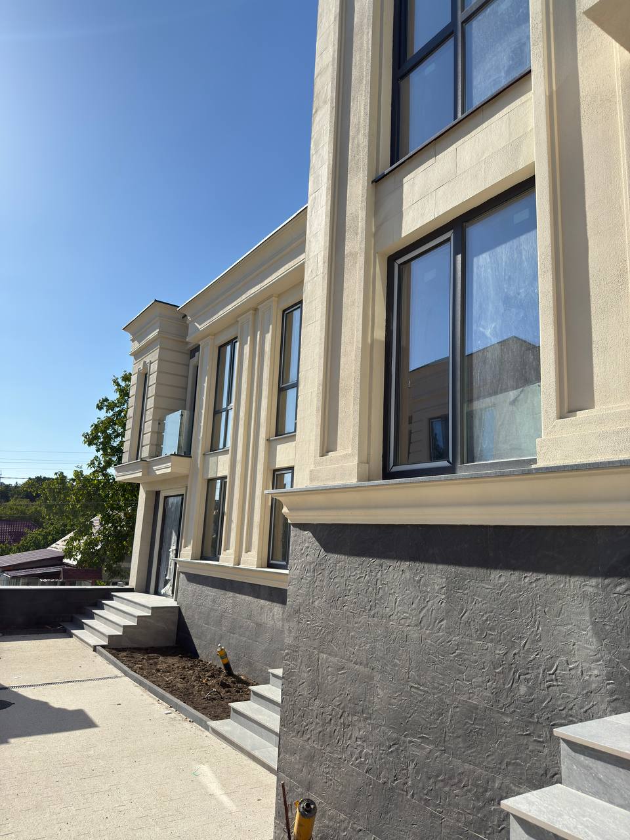
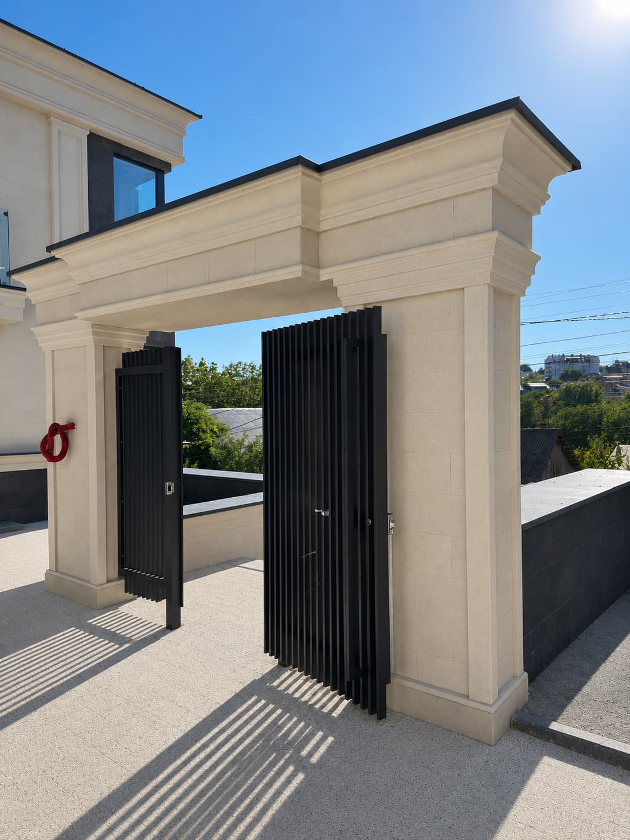
A PletaFlex flexible stone facade — 1100 m²
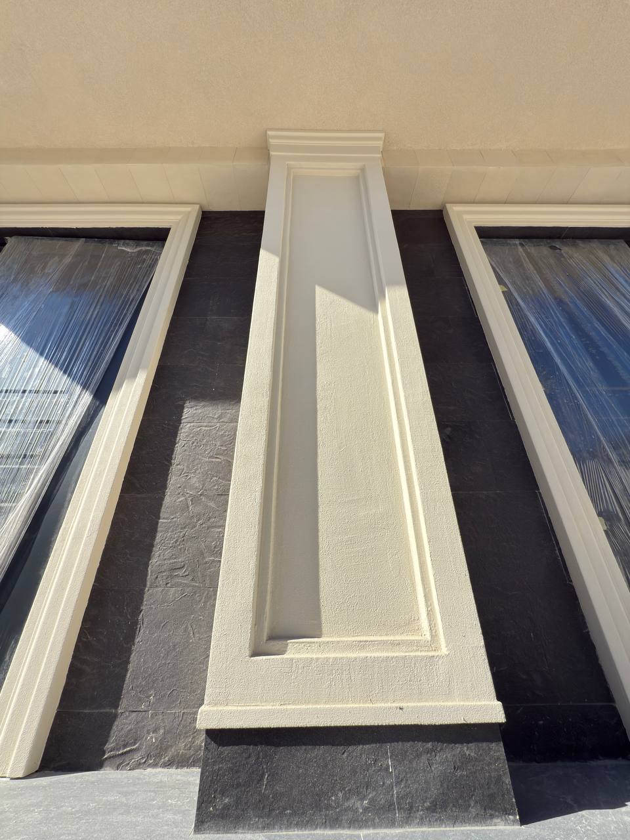
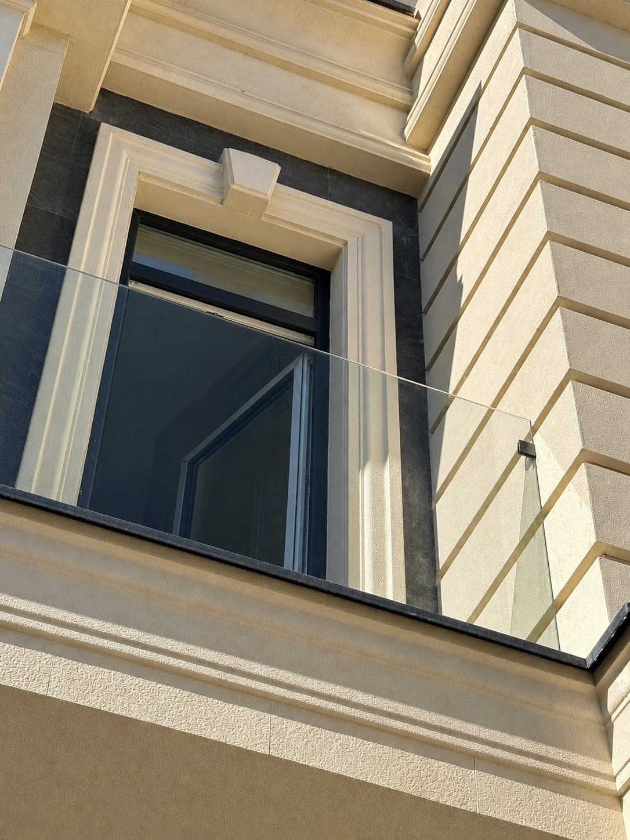
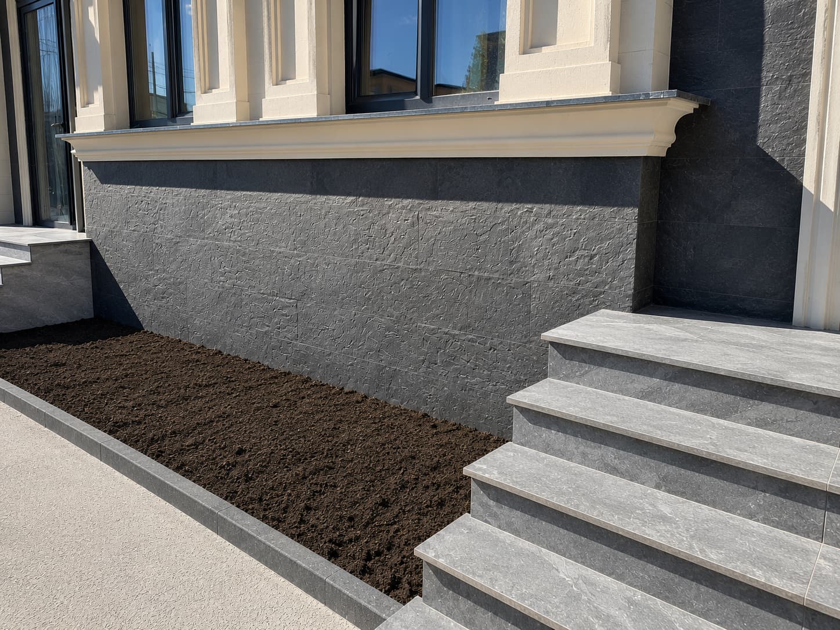
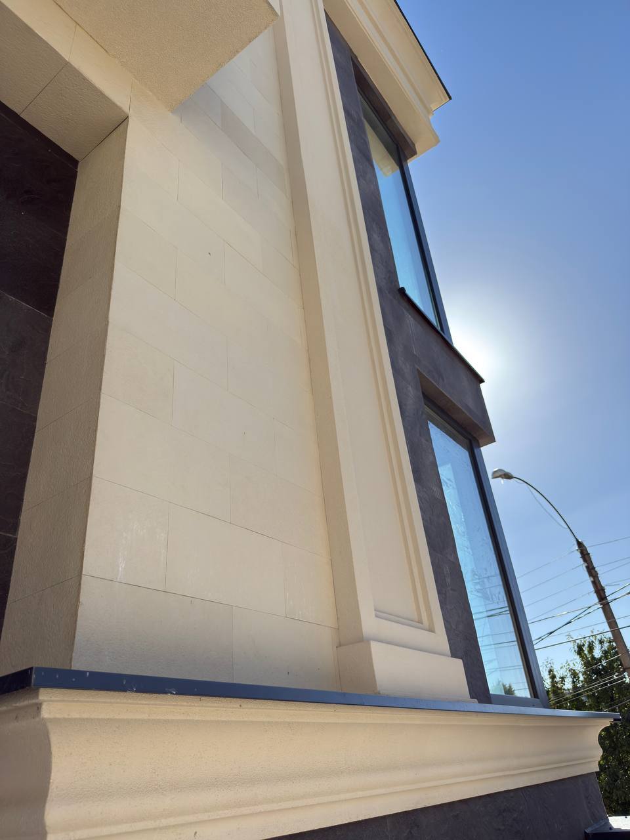
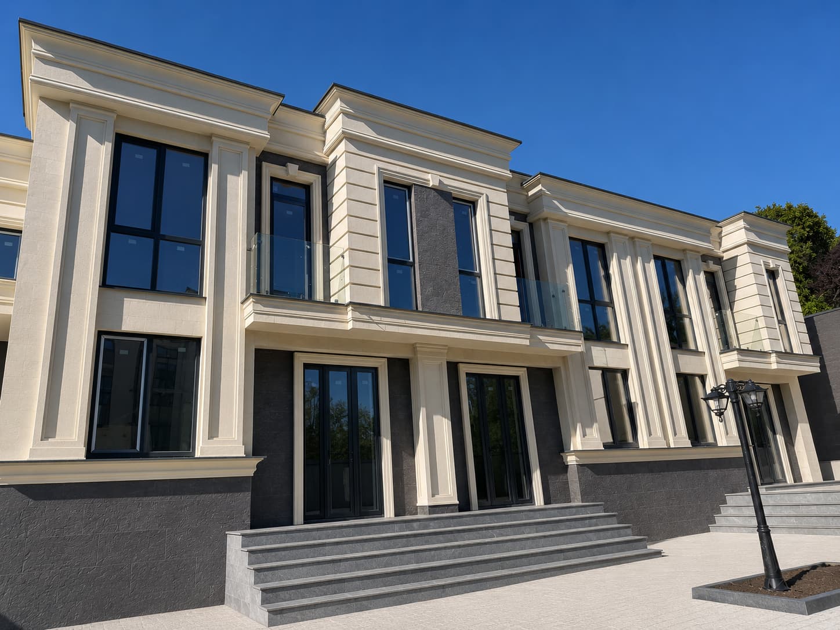
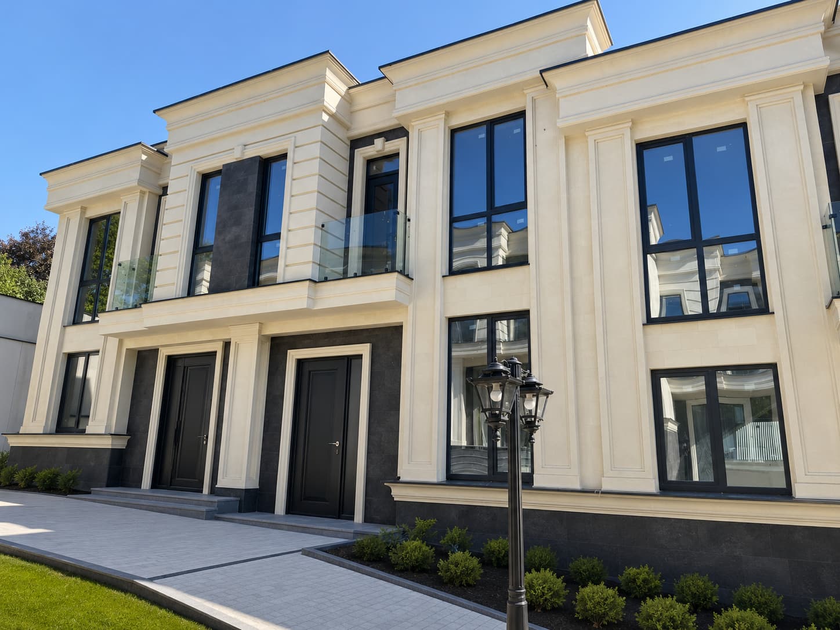
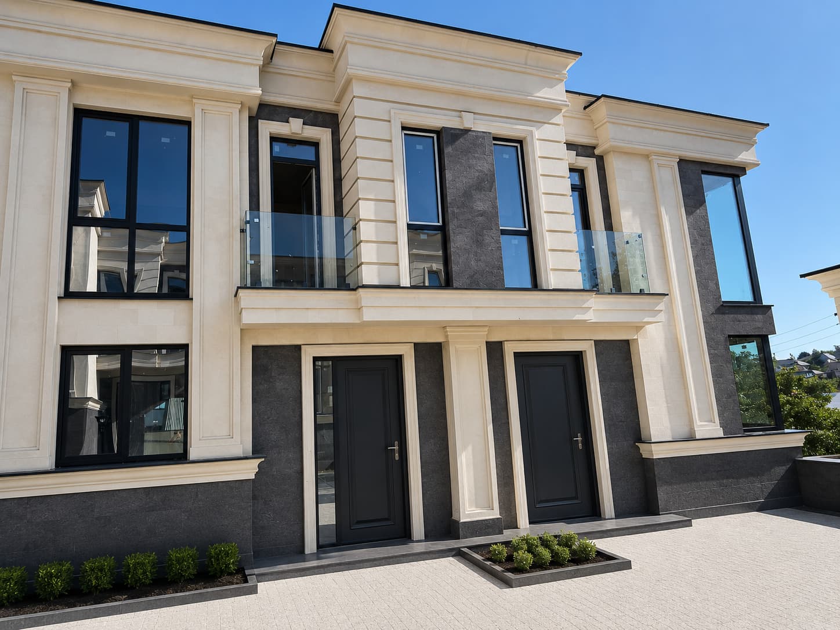
Light B02 Butcher Beige fields and an R05 Gray Cold Rock plinth with vertical axes divide the facade into two clear registers. Against the beige ground the fluted pilasters, the bracketed cornices and the corner rustication read sharply, while the bush-hammered relief keeps the look of hand-worked stone.
The cladding passes over the surrounds, under the cornices and around the rustication without thickening the profiles — the layer is only a few millimetres. The same finish continues on the entrance arcade, its soffit included, and on the boundary walls. At 4 kg/m², 1100 m² adds around 4.4 tonnes; in natural stone it would have been 22 to 38.
The plinth is the exposed zone: splashing, melting snow, repeated frost. The surface is hydrophobic and the material takes over 200 freeze-thaw cycles without cracking. The pigments do not fade under UV: the beige and anthracite stay as contrasted as on day one. Maintenance is a pressure wash.