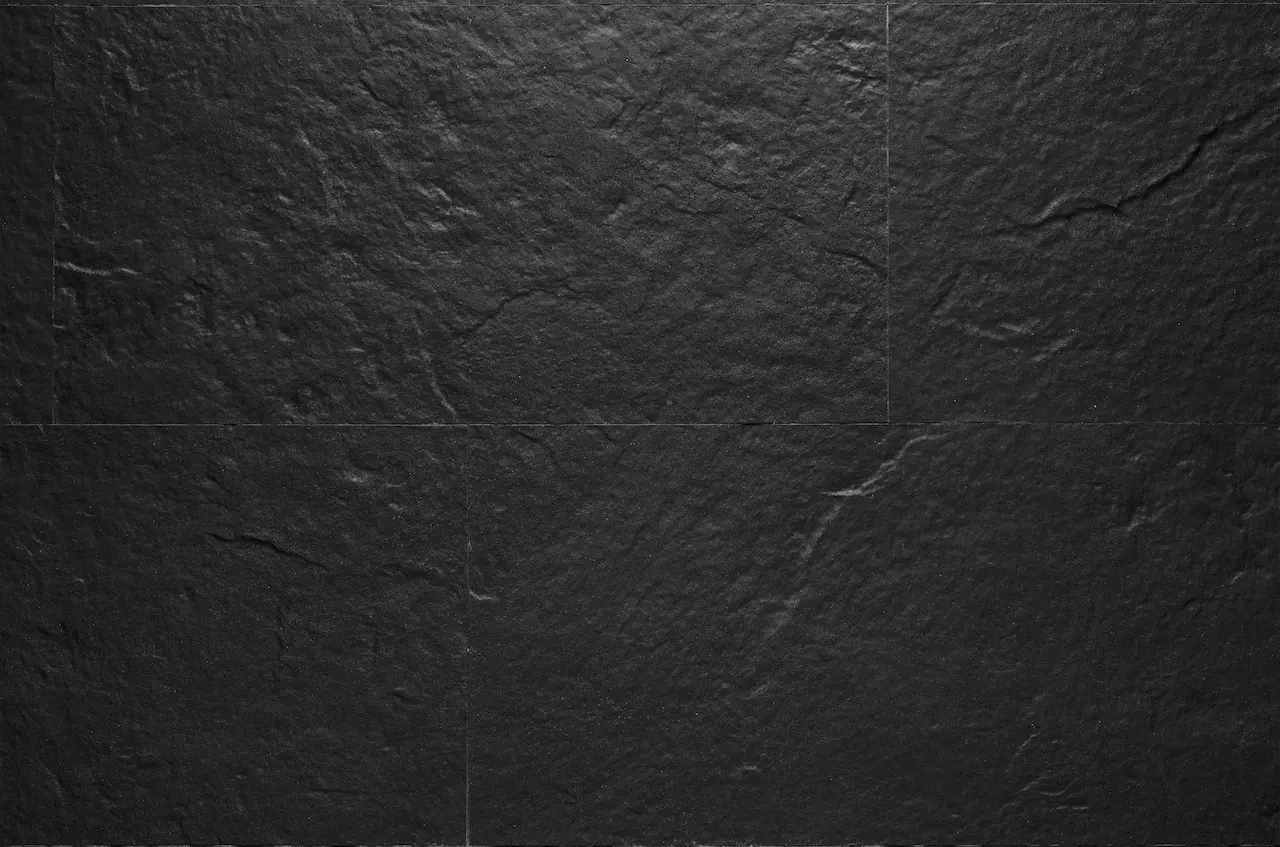


Flexible stone on a private house with arches
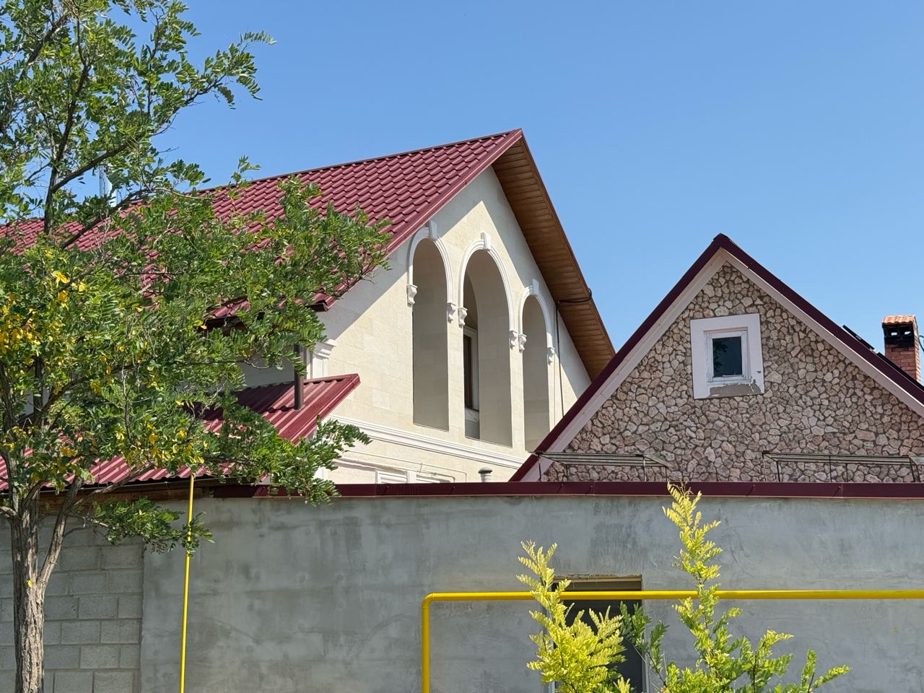
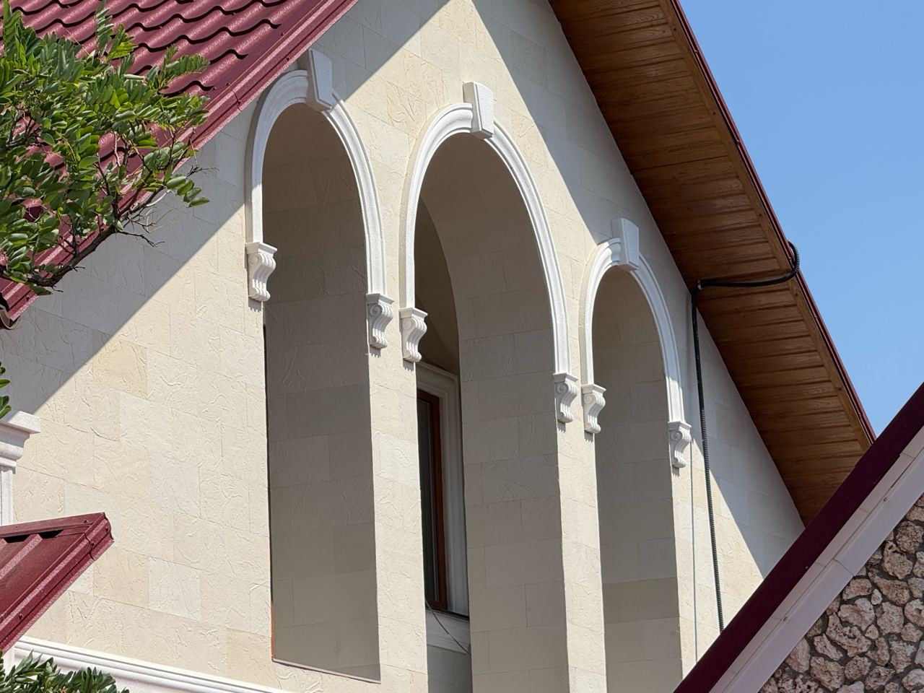
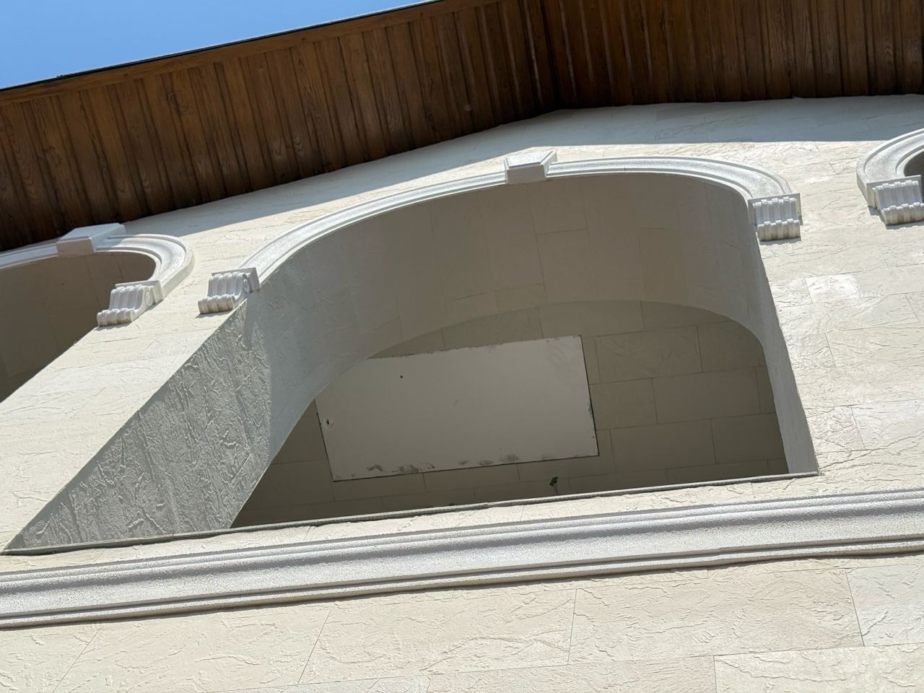
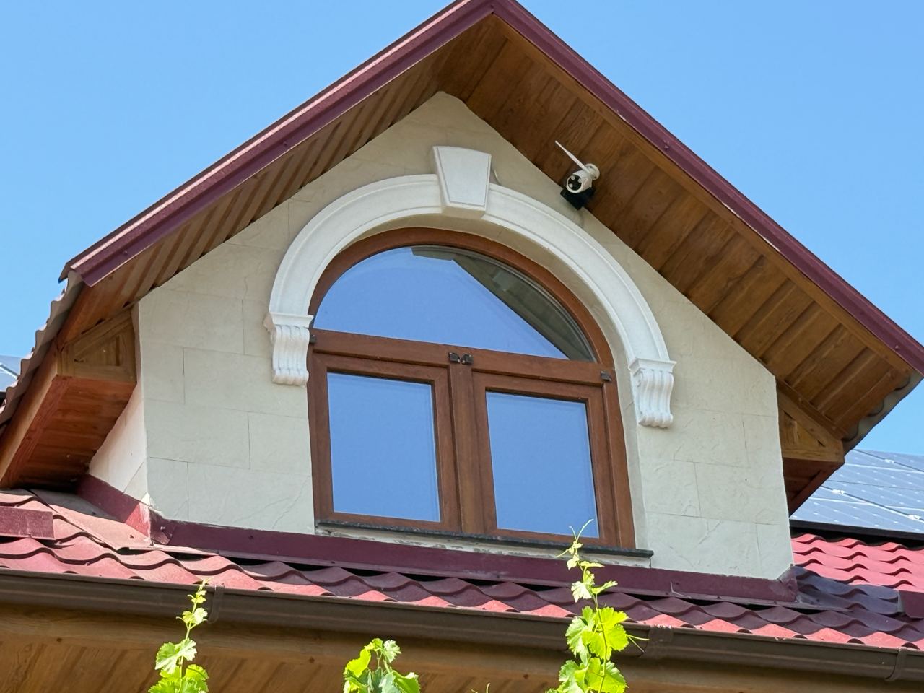
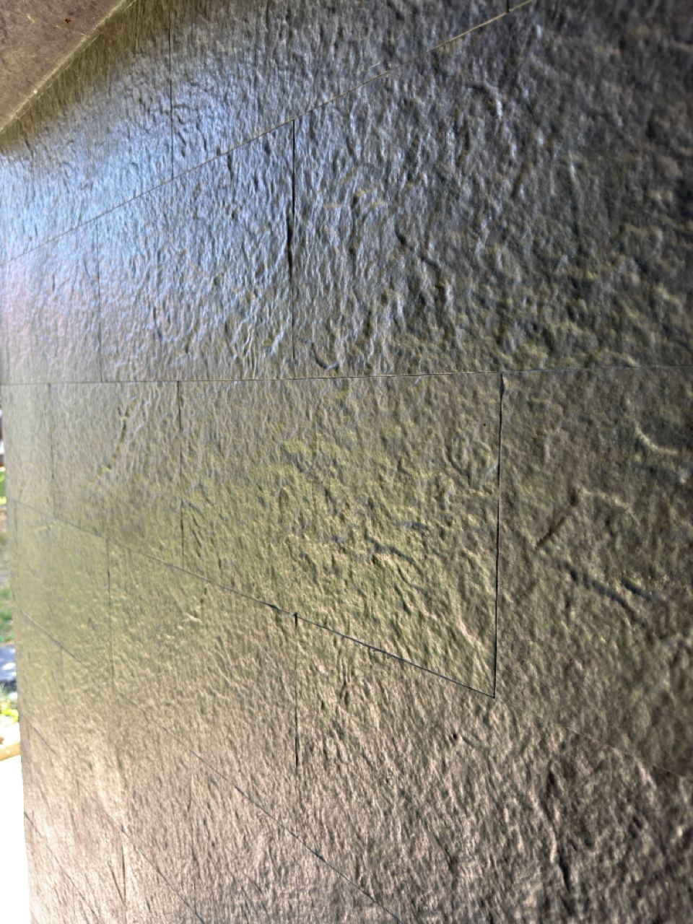
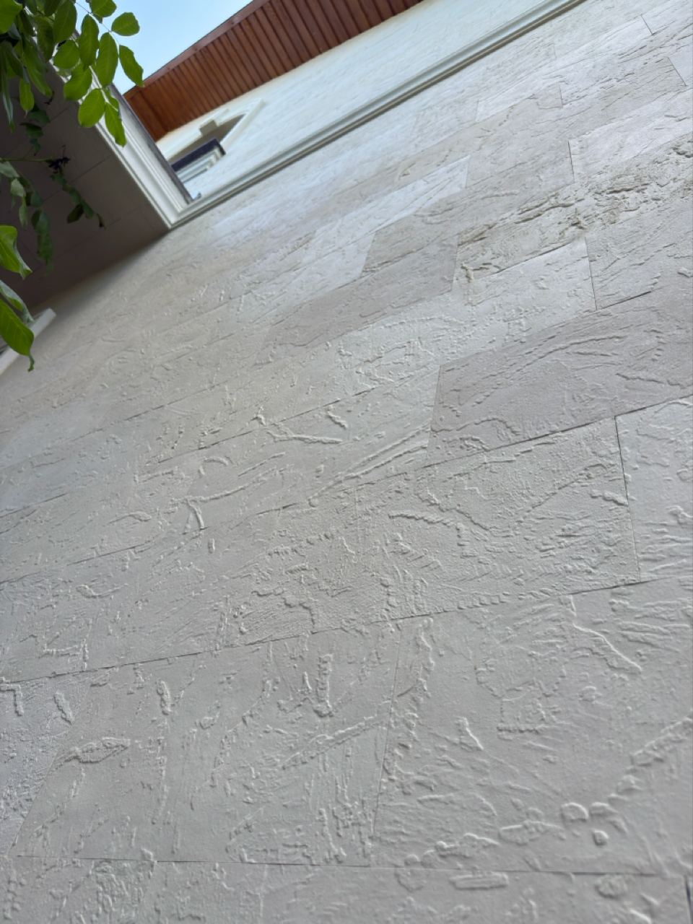
Arches and the column: where the stone has to bend
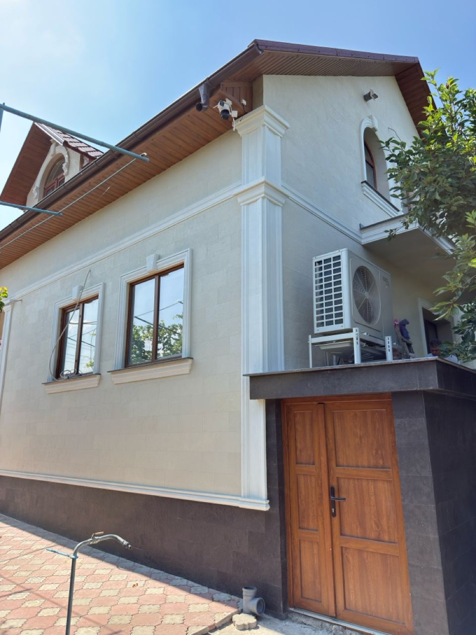
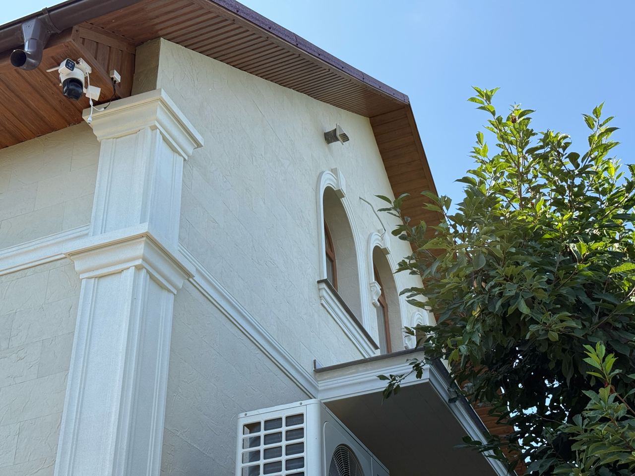
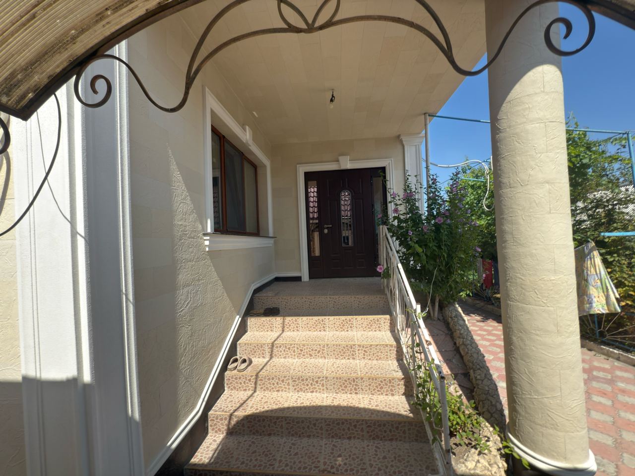
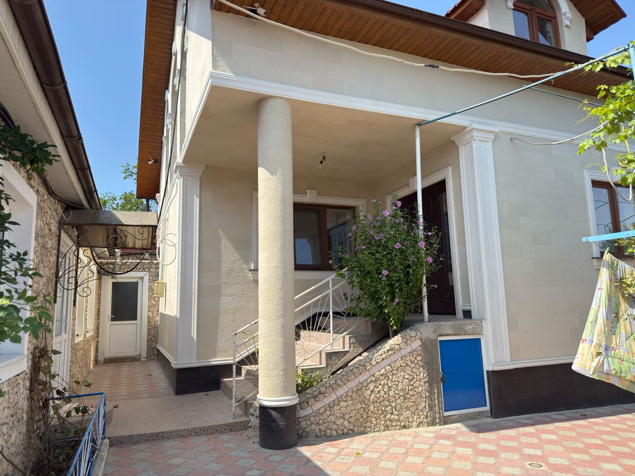
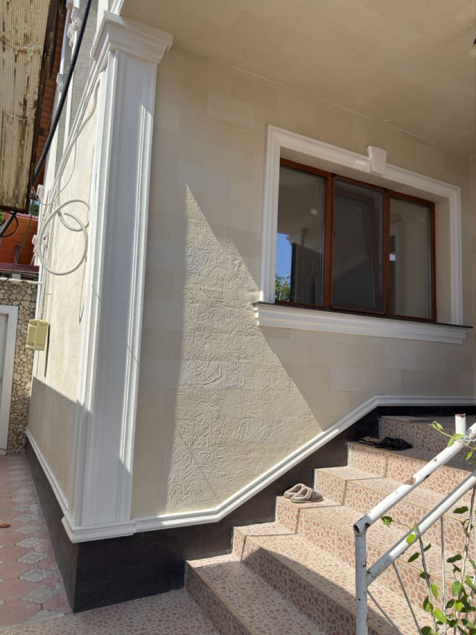
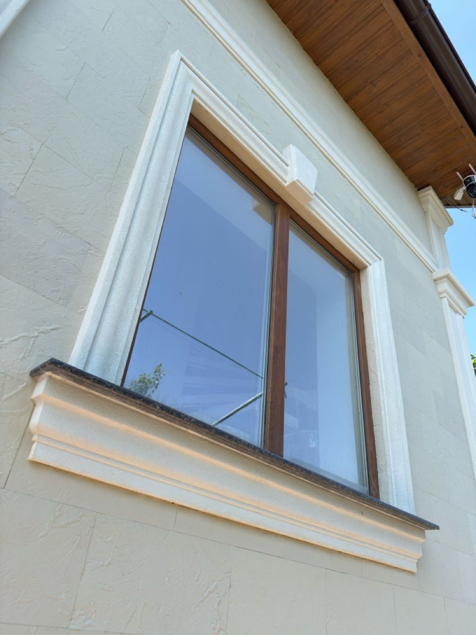
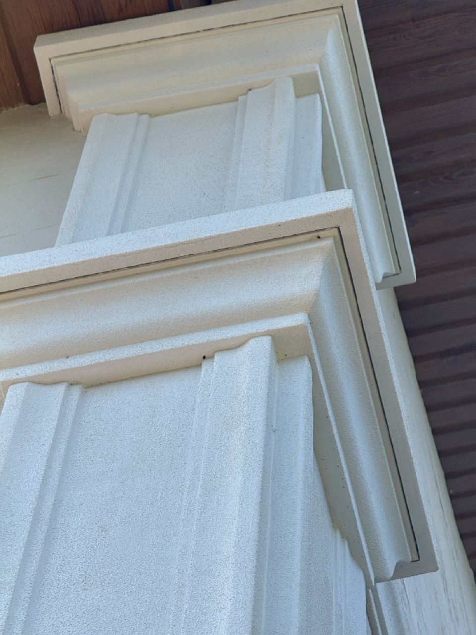
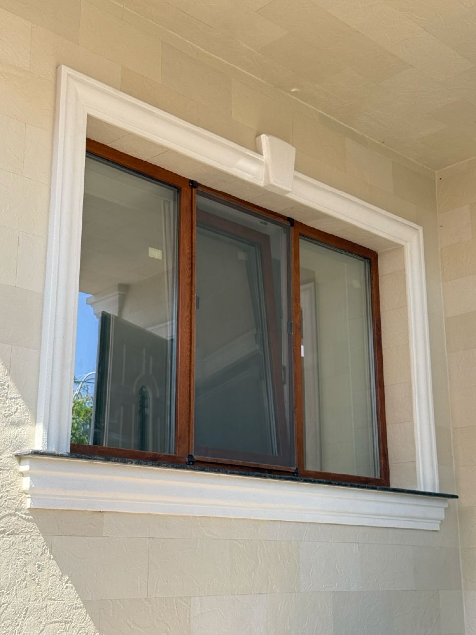
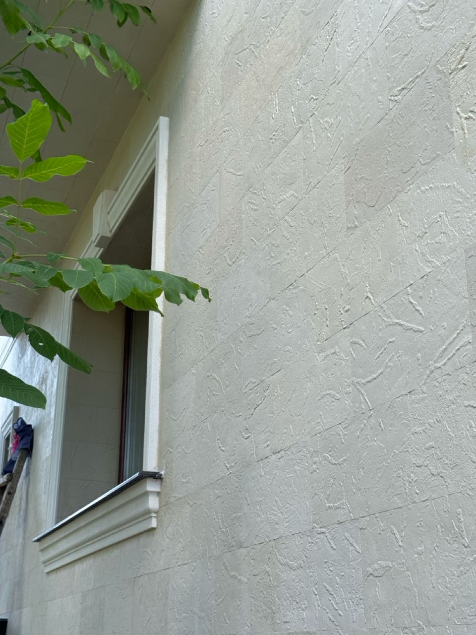
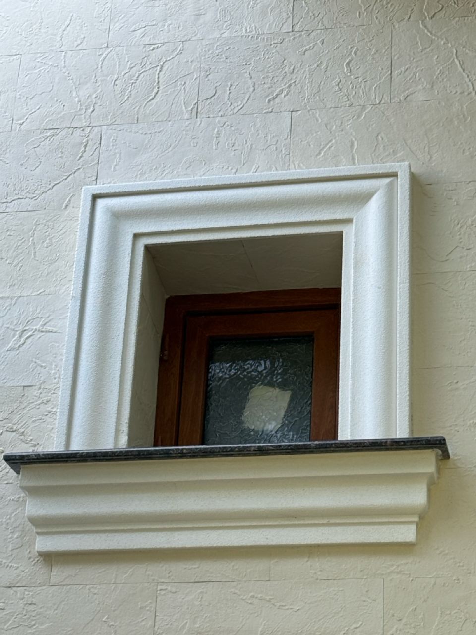
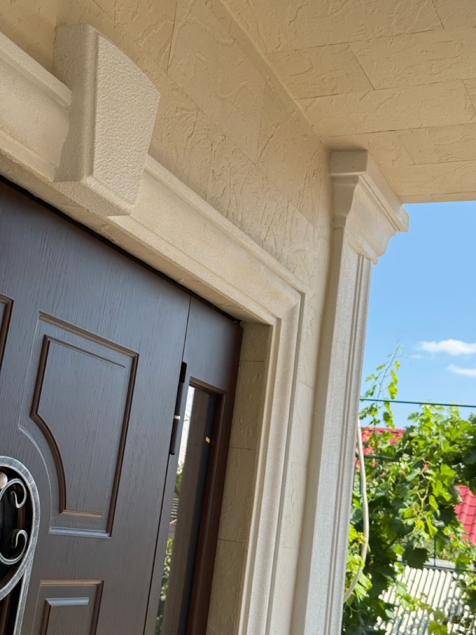
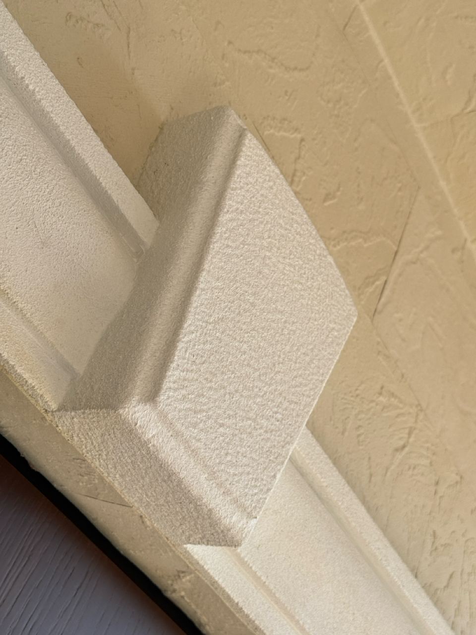
The house was already built and finished: rendered walls, arches over the windows, white cornices, a round column at the entrance. Nothing was taken down. The cladding went on over the old finish, and the classical decor stayed exactly where it was.
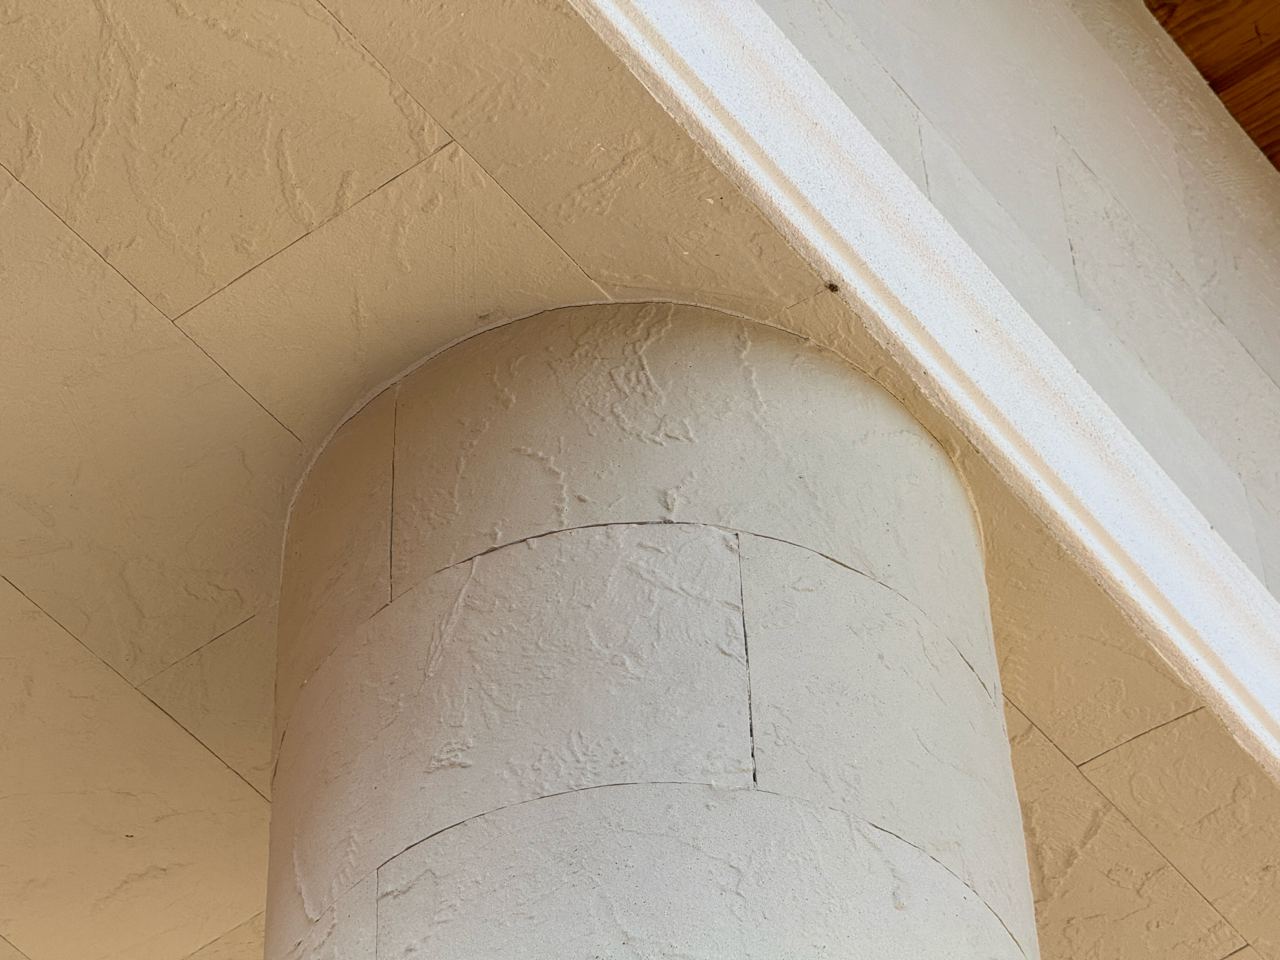
Curvature is what decides this facade. The arched window heads and the entrance column have no flat surface at all, and flexible stone bends cold to a radius — no made-to-order pieces, no joints fanning open. In natural stone, every element on an arch would have been a separate order cut to a template.
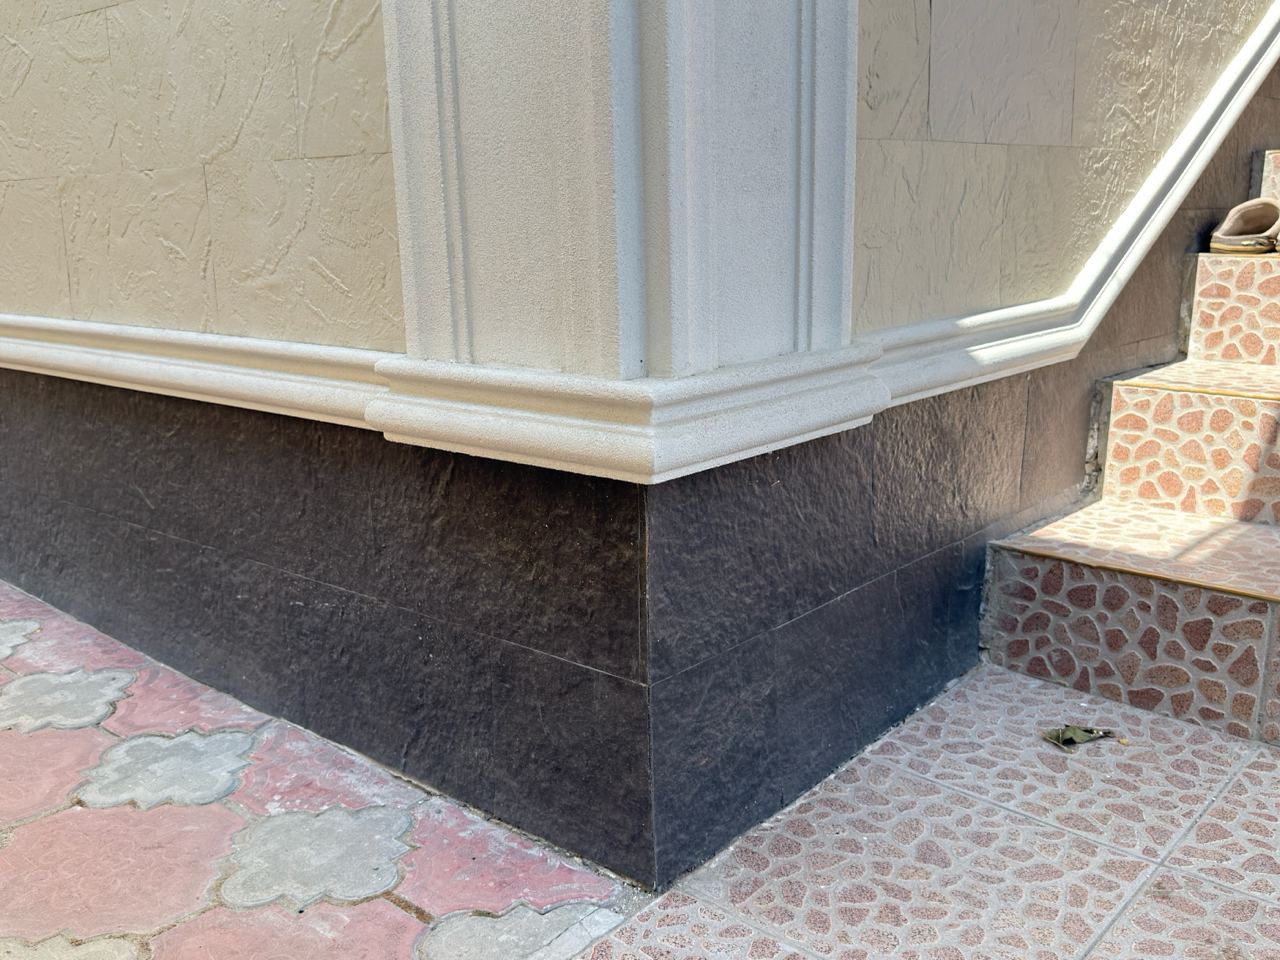
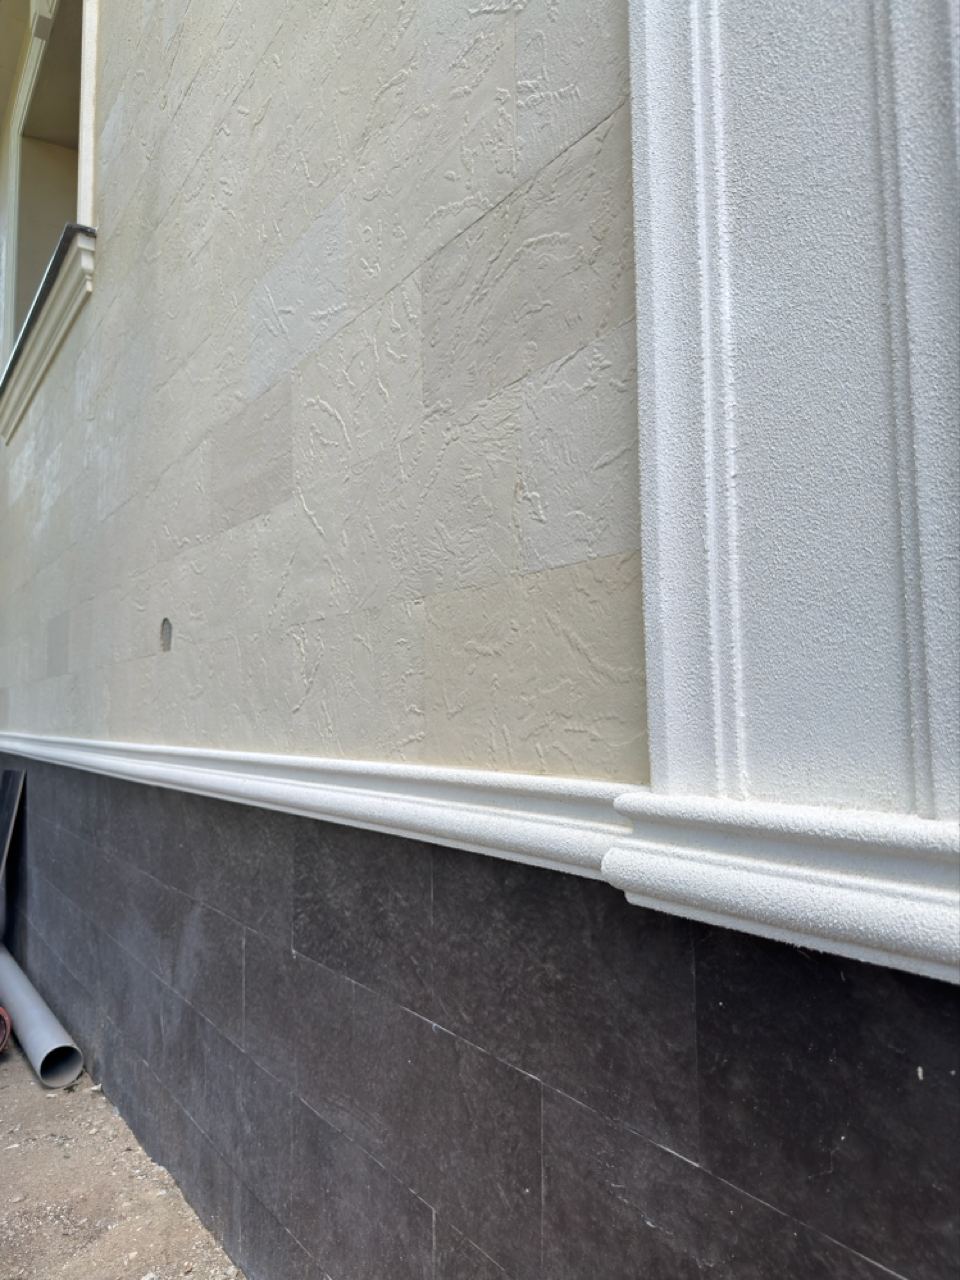
The light tone keeps the walls bright, while the dark plinth takes the bottom line of the facade and the dirt that comes off the pavement. And because the cladding weighs 4 kg/m², the existing wall needed no strengthening before installation.