


Light or Dark Plinth: Should It Be Darker Than the Main Facade?
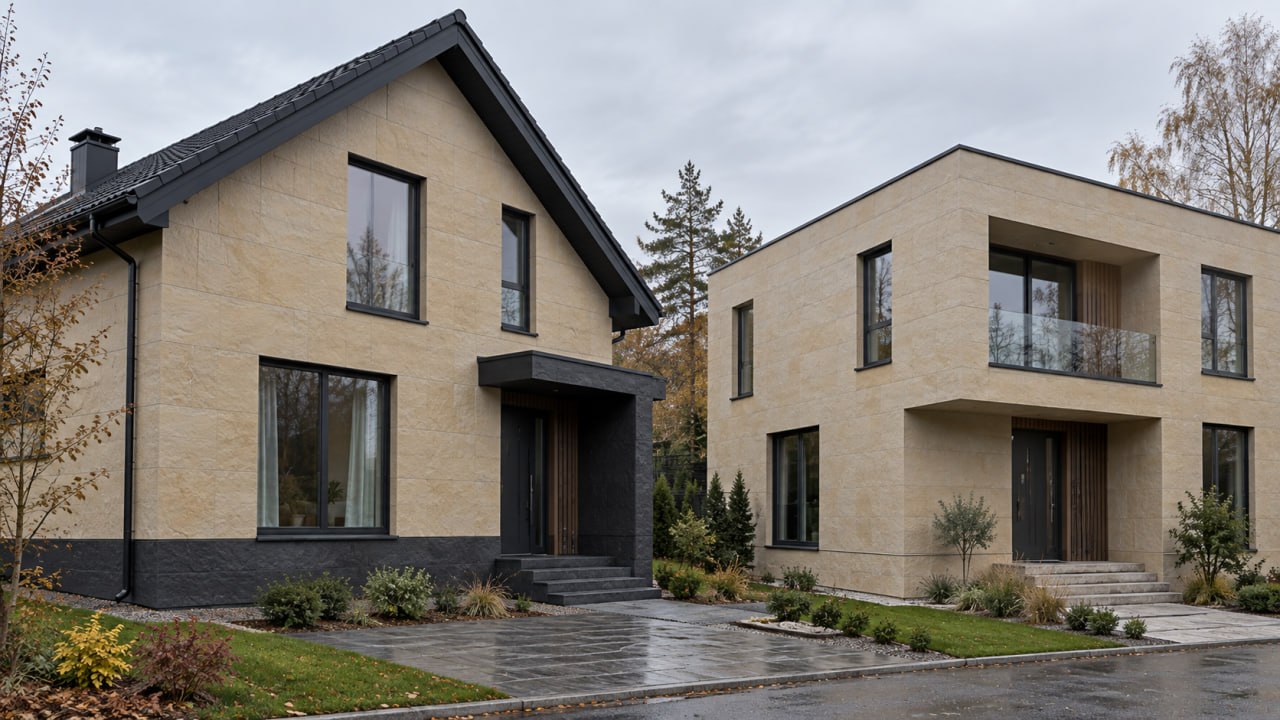
A dark plinth under light walls is a familiar choice, but not a rule. We look at why the lower part of a house is often darker, how plinth colour changes the proportions of a building, which KORDEKO flexible tile textures suit the plinth zone, and why durability depends on the build-up and installation rather than the shade.
A dark plinth combined with light-colored walls is a common choice for private homes. The lower part of the building is often finished in gray, graphite, or brown, while lighter shades are selected for the main facade. But does the plinth really need to be darker, or is this simply a common design technique?
There is no strict rule. The plinth can be dark, light, or finished in the same color as the rest of the facade. The key is to consider the architecture of the house, the operating conditions of the lower wall area, and how the selected materials will look together.
Why Is the Plinth Often Made Darker?
The plinth is located closest to the ground and is constantly exposed to factors that affect the upper part of the facade less.
During rain, it is exposed to splashes of water and dirt. In winter, snow may accumulate along the lower part of the building, while areas near paths and parking spaces can be exposed to additional contamination.
Soil marks, splashes, and certain types of dirt are generally more visible on light-colored surfaces. For this reason, darker and more varied textures are often chosen for practical purposes.
For example, individual marks may be less noticeable on graphite-colored tile with a pronounced stone texture than on a smooth white surface.
However, a dark color does not protect the material from water or dirt. It only affects how visible signs of use may be. In fact, light-colored dust and salt deposits can stand out clearly on very dark finishes.
That is why the material for the plinth should not be selected based on color alone.
How Does Plinth Color Change the Appearance of a House?
The plinth performs not only a protective function, but also a visual one. Its color can change the perceived proportions of the entire building.
Dark Plinth and Light Facade
This combination creates a clear boundary between the lower and upper parts of the house.
A dark band visually forms the base of the building, while light walls make the main facade appear more open and expressive.
This approach works especially well on houses with simple geometry, where light render, travertine-look cladding, or natural-stone textures are used.
However, there is one limitation. If the plinth is too high and the contrast between the materials is very strong, the lower part of the building may appear disproportionately heavy.
That is why the height of the dark zone should be considered when choosing the color scheme.
Light Plinth and Light Facade
Finishing the plinth in shades close to the main facade creates a more unified appearance.
This solution is suitable for minimalist houses where there is no need to emphasize every architectural detail.
For example, the main facade can be finished with a light beige stone texture, while the plinth can use a similar color with a different relief.
This keeps the overall appearance consistent while still distinguishing the lower zone through texture.
The disadvantage is that dirt may be more visible along the lower part of the building. Periodic cleaning should therefore be taken into account.
Light Plinth and Dark Facade
The opposite combination is less common, but it can also work successfully.
If the main part of the house is finished in anthracite or dark brown, a lighter plinth can create a strong contrast.
However, proportions are especially important in this case. A very bright light band at the bottom can visually divide the building into two disconnected parts.
For such designs, a neutral gray or muted beige tone is often a better choice than pure white.
Which Cladding Texture Is Best for the Plinth?
Color is only one of the criteria. The texture of the material is equally important.
A smooth surface creates a restrained appearance, but individual marks may be more noticeable on it.
Textured stone cladding creates more visual variation. Relief, mineral inclusions, and shade transitions help make the surface look less uniform.
KORDEKO Flexible Tile (PletaFlex) makes it possible to use different textures on the plinth and the main facade, including natural stone, slate, brick, and travertine.
For example, possible combinations include:
- light travertine on the walls with dark gray slate on the plinth;
- beige stone texture on the main facade with brown cladding along the lower section;
- gray stone on the walls with anthracite tile on the plinth;
- light cladding across the entire facade with the plinth defined by a stronger relief.
It is not always necessary to use two completely different colors. Sometimes a slight difference in saturation or texture is enough.
The main goal is to make sure the lower part of the building does not look like a randomly added element.
Does Dark Cladding Protect the Plinth Better Than Light Cladding?
Color itself has very little influence on the protective properties of the cladding.
For the plinth area, resistance to moisture, temperature fluctuations, and mechanical impact is much more important.
The KORDEKO technical description states that the flexible tile is intended for exterior finishing, is moisture-resistant, and is suitable for use in sub-zero temperatures.
Thanks to its mineral-polymer structure and reinforcing membrane, the material combines a decorative surface with flexibility and low weight.
However, even suitable cladding cannot solve problems caused by poor waterproofing, a damaged substrate, or constant water penetration behind the finish.
That is why plinth finishing requires careful attention to substrate condition, moisture protection, and properly executed junctions.
If the building includes exterior thermal insulation, Facade Insulation in the plinth area also has specific requirements. KORDEKO documentation considers the use of moisture-resistant insulation, a reinforcement layer, and final cladding for this zone.
The general requirements for external thermal insulation composite systems (ETICS) are set out in the European assessment documents published by EOTA.
This means that plinth durability depends primarily on the system design and installation quality, not on how dark the selected color is.
Should the Plinth Color Match the Roof and Windows?
When choosing a color scheme, it is best to consider the entire house rather than just two separate surfaces.
If the roof, window frames, and drainage system are dark gray, a plinth in a similar tone can visually connect these elements into one composition.
If the facade has a light-colored roof, wooden decorative details, or warm beige tones, an extremely dark plinth may create too much contrast.
In such cases, gray-beige, brown, or light-stone textures may be more appropriate.
The surrounding landscape also matters. The color of paths, paving, fences, and terraces affects how the lower part of the facade is perceived.
It is best to evaluate cladding samples next to the main finishing materials under natural daylight. This makes it easier to see how the shades actually work together before installation begins.
When Is a Dark Plinth Really Justified?
Dark cladding is a practical choice when the lower part of the building is regularly exposed to dirt, when the architecture calls for a clearly defined base, or when the plinth needs to visually connect with dark elements of the house.
A light plinth can work well when the goal is to maintain a unified facade color scheme, avoid strong contrasts, or emphasize modern minimalist architecture.
Three factors are especially useful to consider: how visible dirt is likely to be, how the color will affect the proportions of the building, and whether the chosen texture works well with the main cladding.
If there is any uncertainty, it is useful to compare several options using a visualization of the entire house. A small tile sample does not always make it easy to imagine how a continuous plinth band will look around the whole building.
See also: why the plinth of a house ages faster than the facade; how to choose a facade colour to match the roof, windows and fence; a dark facade in the sun: heating and fading.
Conclusion
The plinth does not have to be darker than the main facade. It is a common and often practical design choice, but it is far from the only successful solution.
Dark cladding can visually emphasize the base of the building and make certain types of dirt less noticeable. Light or closely matched tones can create a calmer and more unified facade.
KORDEKO Flexible Tile makes it possible to combine different shades and stone textures according to the architecture of a specific house.
Regardless of color, however, the main conditions for durability remain proper substrate preparation, protection of the plinth area from moisture, and correct installation.
Frequently asked questions
Does the plinth have to be darker than the facade?
Does dark cladding protect the plinth better than light cladding?
Which flexible tile texture should I choose for the plinth?
Need advice on your facade?
- Get a free consultation for your project
- Find out which material suits your facade
- We'll answer all your questions and help you choose