


Why Heavy Facade Cladding Is Not Suitable for Every Building and What Can Replace It
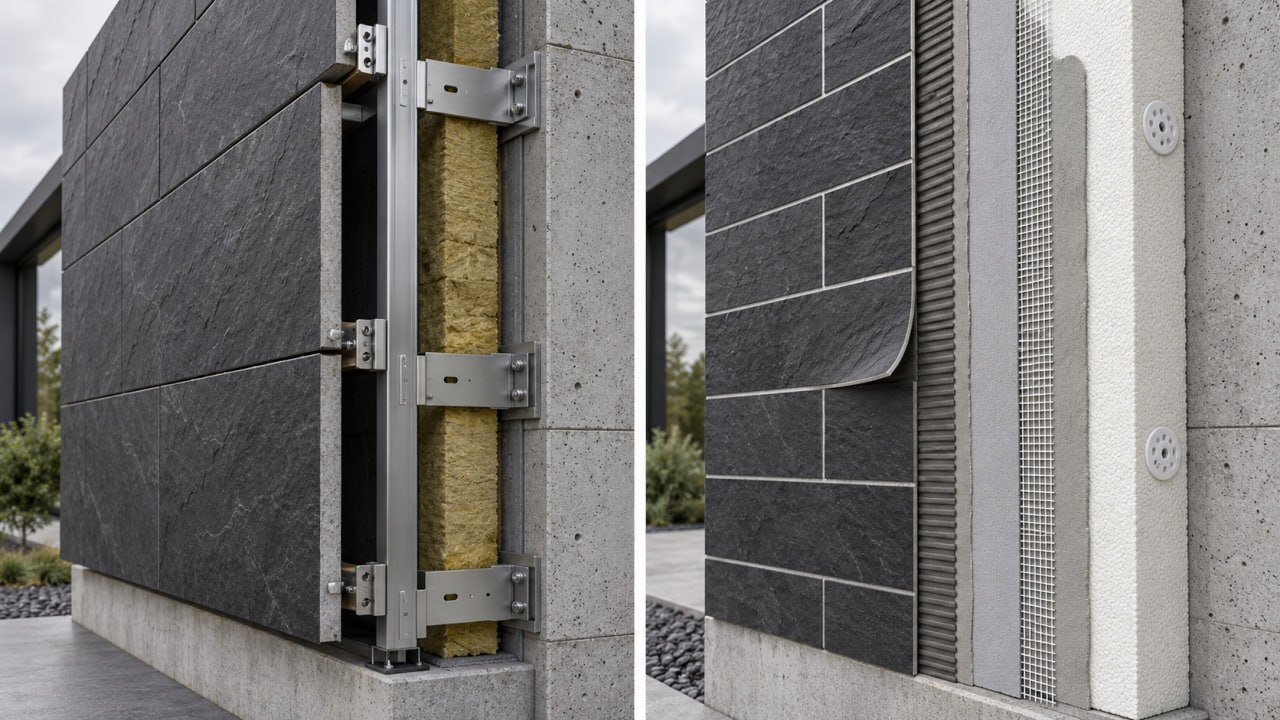
Natural stone and porcelain tile are beautiful and durable, but on a 200 m² facade the stone alone weighs 4–7 tonnes. We look at where heavy cladding causes problems — old houses, frame buildings on OSB and sandwich panels, insulated facades — how it complicates installation, and when light flexible tile of about 4 kg/m² becomes a sensible replacement.
Natural stone and porcelain stoneware are often chosen for facades because of their appearance and durability. However, not every building is designed to support the additional load of massive exterior finishes. This is especially important for older houses, lightweight building structures, and facades with external insulation.
When selecting cladding, it is important to consider not only color, texture, and cost, but also weight, fixing method, and the condition of the substrate. In some cases, a lighter material can achieve the desired appearance without requiring complex structural solutions.
Why Does the Weight of Facade Cladding Matter?
Facade cladding adds extra load to a building. The heavier the material, the greater the requirements placed on the substrate and fixing system.
According to the KORDEKO technical description, natural stone may weigh approximately 20–35 kg/m², while flexible mineral-polymer tile weighs around 4 kg/m².
The difference becomes especially noticeable on large facade areas.
For example, on a 200 m² facade, natural stone within the stated weight range would weigh approximately 4–7 tonnes. The same area of KORDEKO Flexible Tile would weigh about 800 kg.
These figures refer only to the weight of the cladding materials themselves and do not include adhesive, reinforcement layers, fixings, or other elements of the facade system.
Additional weight does not mean that heavy stone cannot be used. However, before installation, it is necessary to confirm that the building structure and the specified fixing system can safely support the required loads.
On Which Buildings Can Heavy Cladding Create Problems?
Older Houses and Renovated Buildings
When renovating an older facade, the condition of the walls and existing finishes must be taken into account.
If the plaster is delaminating, the masonry is damaged, or the load-bearing capacity of the substrate is uncertain, installing heavy stone requires prior assessment.
In some cases, additional fixing structures or local reinforcement may be needed to support massive cladding.
This increases both the scope and cost of renovation work.
Lightweight cladding reduces the additional load, but it still requires a strong and properly prepared substrate.
Timber-Frame Buildings and Lightweight Structures
OSB boards, sandwich panels, and other lightweight substrates behave differently from traditional concrete or brick walls.
They may have specific fixing requirements and can react to temperature changes and variations in humidity.
For this reason, the suitability of heavy cladding must be evaluated separately when these types of substrates are used.
Lightweight finishing materials offer more flexibility for such structures, but they do not eliminate the need for proper surface preparation.
For KORDEKO Flexible Tile installed on OSB or sandwich panels, the preparation process includes application of a quartz-filled bonding primer, leveling where necessary, reinforcement with fiberglass mesh, and final priming.
Facades with External Insulation
Buildings insulated with expanded polystyrene or mineral wool require particular attention.
A thermal insulation system consists of several layers, each with a specific function. The exterior cladding must be compatible with this structure.
Heavy stone should not automatically be bonded to any reinforced layer over insulation. Special fixing solutions may be required to handle the corresponding loads.
That is why the final cladding material should be determined at the facade design stage.
How Does Heavy Cladding Make Installation More Difficult?
The high weight of a material affects not only the requirements placed on the walls, but also the organization of construction work.
Massive stone slabs are more difficult to transport, unload, and lift to higher levels. Cutting and fitting them may also require additional equipment.
The difference becomes particularly noticeable on facades with complex architecture.
For example, cladding round columns, arches, and curved corners with rigid stone requires cutting and precise fitting of individual elements.
When flexible material is used, some of these operations can be simplified because the tile can follow the shape of a properly prepared surface.
The final project cost is affected not only by the price of the material per square meter, but also by labor intensity, the number of installers, tools, and the need for additional fixing systems.
How Does Flexible Tile Reduce the Load on a Facade?
KORDEKO Flexible Tile (PletaFlex) is a mineral-polymer cladding material reinforced with a non-woven membrane.
Its decorative surface reproduces the appearance of natural stone, slate, brick, and other materials.
The main differences compared with massive stone cladding are its low thickness, low weight, and flexibility.
This provides several practical advantages:
- Lower structural load. At approximately 4 kg/m², the tile is significantly lighter than traditional natural stone.
- Easy processing. The material can be cut with a utility knife or scissors.
- Installation on prepared substrates. In compatible facade systems, the tile can be bonded without a separate heavy metal substructure.
- Cladding of complex forms. Its flexibility makes it suitable for columns, arches, and rounded surfaces.
However, low weight does not eliminate the need to inspect the wall. Even lightweight cladding can detach if it is applied to an unstable substrate or installed incorrectly.
Can Lightweight Cladding Be Used Over Insulation?
Yes. KORDEKO Flexible Tile is intended for use in exterior thermal insulation systems with expanded polystyrene or mineral wool.
In this case, Facade Insulation is treated as one integrated system consisting of the load-bearing wall, insulation fixings, thermal insulation boards, reinforcement layer, primer, and decorative cladding.
The general requirements for external thermal insulation composite systems (ETICS) are set out in the European assessment documents published by EOTA.
The flexible tile is installed over a properly prepared reinforced surface using a suitable adhesive.
This makes it possible to create a natural stone-look facade without a separate massive metal frame to support the cladding.
However, the compatibility of all layers should be checked in advance. The adhesive, insulation, reinforcement compound, and final finish must meet the requirements of the selected facade system.
Lightweight cladding also does not replace proper thermal insulation. The main reduction in heat loss is provided by the insulation material, whose thickness and performance should be selected according to the building structure and required thermal performance.
Is Lightweight Cladding Always Better Than Heavy Cladding?
Not necessarily. Natural stone and porcelain stoneware remain suitable materials for buildings designed to support the corresponding loads.
If the project includes the correct fixing system and the substrate meets the required conditions, heavy cladding can be an entirely appropriate solution.
However, when renovating an older house, finishing an insulated facade, or working with lightweight structures, additional mass becomes an important factor.
In such cases, it is reasonable to compare alternative materials during the design stage.
The decision should take into account not only appearance, but also allowable wall loads, substrate condition, installation method, labor costs, and future maintenance.
See also: heavy or lightweight cladding: why the material weight matters; flexible tile on OSB and sandwich panels without cracks; an old, uneven facade: renovation without demolition.
Conclusion
Heavy facade cladding is not suitable for every building because it requires sufficient load-bearing capacity and a reliable fixing system. These factors are particularly important when renovating older houses, cladding lightweight structures, or finishing facades over external insulation.
KORDEKO Flexible Tile makes it possible to achieve the appearance of natural stone with significantly less material weight. This simplifies transportation, processing, and installation while expanding the possibilities for finishing complex architectural elements.
However, the final choice should always be based on the characteristics of the specific building. Correctly selected lightweight cladding can help avoid unnecessary additional loads, but it does not replace proper substrate preparation or correct installation.
Frequently asked questions
How much does natural stone weigh on a facade?
Can heavy stone be installed on an insulated facade?
Is lightweight cladding always better than heavy cladding?
Need advice on your facade?
- Get a free consultation for your project
- Find out which material suits your facade
- We'll answer all your questions and help you choose